

$157,000
$159,900
1.8%For more information regarding the value of a property, please contact us for a free consultation.
4500 Begg BLVD Northwoods, MO 63121
3 Beds
2 Baths
1,548 SqFt
Key Details
Sold Price $157,000
Property Type Single Family Home
Sub Type Single Family Residence
Listing Status Sold
Purchase Type For Sale
Square Footage 1,548 sqft
Price per Sqft $101
Subdivision Kenwood Homesites
MLS Listing ID 26044817
Sold Date 10/22/26
Style Traditional
Bedrooms 3
Full Baths 1
Half Baths 1
Year Built 1947
Annual Tax Amount $2,426
Lot Size 8,250 Sqft
Acres 0.1894
Lot Dimensions 75x110x75x111
Property Sub-Type Single Family Residence
Property Description
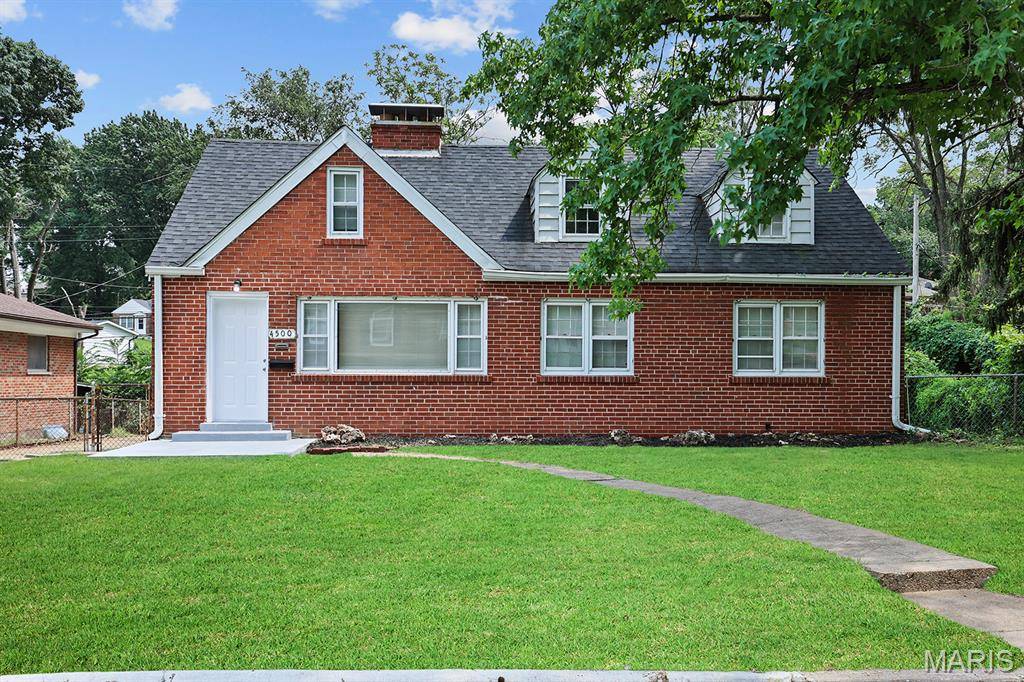
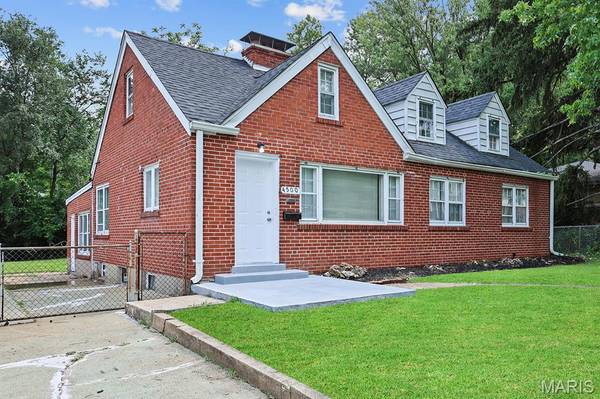
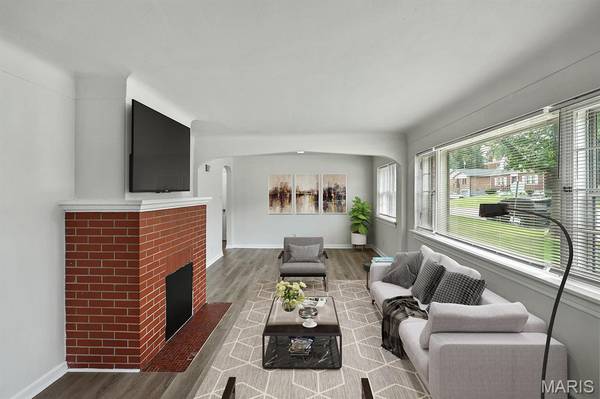
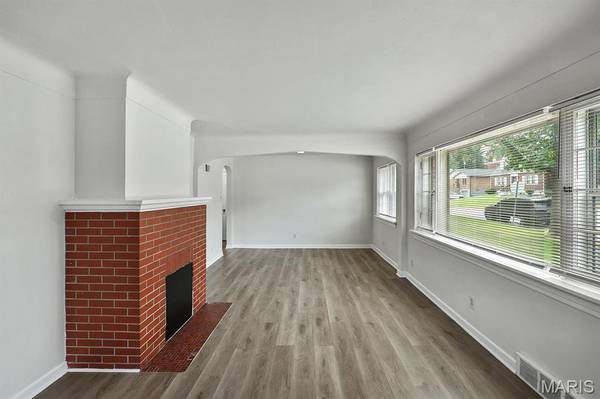
Introducing 4500 Begg Blvd, an updated 1.5-story home in Northwoods offering 3 bedrooms, 1.5 bathrooms, and a spacious, versatile floor plan. Renovated in 2025, the main level features an open living room with fireplace, formal dining room, spacious kitchen with breakfast area, and a step-down family room highlighted by a second fireplace. Two bedrooms and a full bathroom complete the main floor. Upstairs, you'll find a private third bedroom and half bathroom, perfect for a primary suite, guest space, or home office. Outside, enjoy a flat, fenced backyard with plenty of room for outdoor activities and entertaining. With fresh updates, generous living spaces, and plenty of character, 4500 Begg Blvd is ready to welcome its next owner!
Location
State MO
County St. Louis
Area 106 - Normandy
Rooms
Basement Full, Sleeping Area, Storage Space, Walk-Up Access
Main Level Bedrooms 2
Interior
Heating Forced Air
Cooling Ceiling Fan(s), Central Air
Fireplaces Number 2
Fireplaces Type Den, Living Room, See Remarks
Fireplace Y
Appliance Dishwasher, Disposal, Built-In Range, Free-Standing Gas Range, Refrigerator
Exterior
Parking Features false
View Y/N No
Private Pool false
Building
Lot Description Back Yard, Level
Story 1.5
Sewer Public Sewer
Water Public
Level or Stories One and One Half
Structure Type Brick,Vinyl Siding
Schools
Elementary Schools Jefferson Elem.
Middle Schools Lucas Crossing Middle
High Schools Normandy High
School District Normandy
Others
Acceptable Financing Cash, Conventional, FHA, VA Loan
Listing Terms Cash, Conventional, FHA, VA Loan
Special Listing Condition Standard
Read Less
Want to know what your home might be worth? Contact us for a FREE valuation!

Our team is ready to help you sell your home for the highest possible price ASAP
Bought with Chancellor Wiley
NEARBY SCHOOLS & BUSINESSES